How Much Floor Space Does a Powder Coating Line Need?
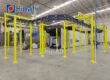
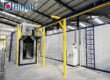
A manual powder coating line fits in about 60–120 m² of floor space. A semi-automatic line needs 200–400 m². A fully automatic powder coating line claims 600–1,200 m² once you add the return loop, the aisles and the loading zone.
Use those ranges for budgeting, not for design. Two factories can coat the same parts at the same rate and still need different buildings.
Four variables decide the size of a powder coating line: part envelope and hanging density, parts per hour, the dwell times for pretreatment, dry-off and cure, and the clearances that fire codes and maintenance demand. Two of them come from the parts, one from the cure schedule, one from the code.
How Do You Calculate the Length of a Powder Coating Line?
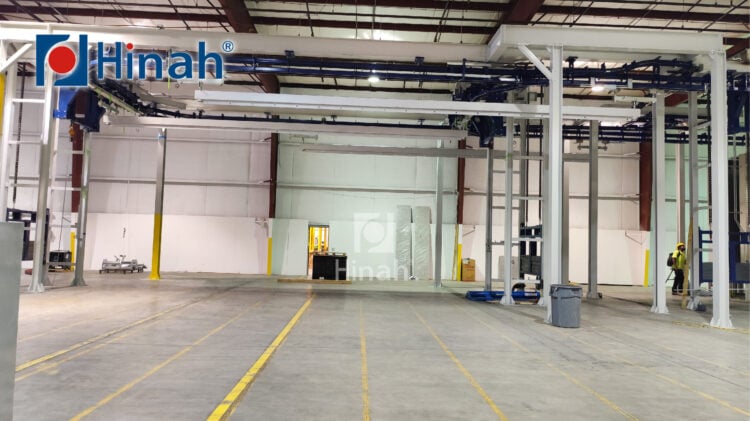
Start with the cure oven, because it usually dominates the drawing. Oven length equals line speed multiplied by cure dwell time.
Take 600 parts per hour. Two parts per carrier and 1 m spacing give 5 carriers per minute, so the conveyor runs at 5 m/min. A 20-minute cure at 180–200 °C needs a 100 m oven. The same method scales to any output target.
Table 1 — Line speed against oven length
| Line speed | 15 min cure | 20 min cure |
|---|---|---|
| 1.5 m/min | 22.5 m | 30 m |
| 3.0 m/min | 45 m | 60 m |
| 5.0 m/min | 75 m | 100 m |
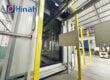
Add 20–30 m for pretreatment, 10–15 m for dry-off and 4–6 m for the booth. A 600-parts-per-hour powder coating line carries roughly 120 m of conveyor before any aisle.
How Much Clearance Do Booths and Ovens Need?
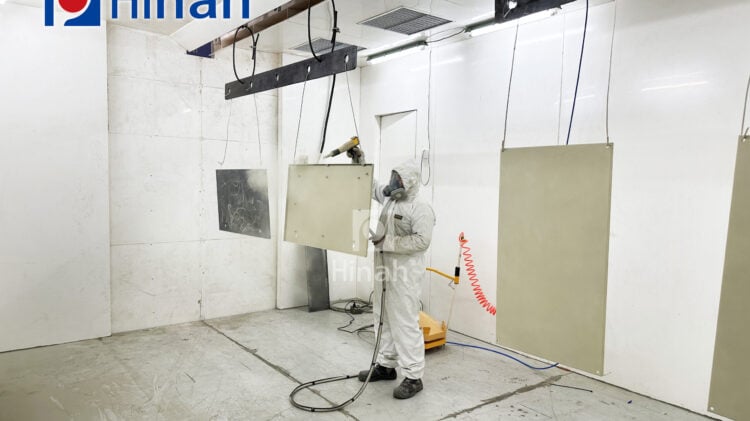
Regulations give exact figures. OSHA 29 CFR 1910.107 asks for 3 ft (0.9 m) of clear space on all sides of a booth. It also requires 3 ft of separation from other operations (1910.107(b)(8), (b)(9)).
Ignition control is stricter. No open flame or spark-producing equipment may sit within 20 ft (6.1 m) of a spraying area unless a partition separates it (1910.107(c)(2)). A gas-fired curing oven beside the booth therefore costs 6 m of floor or a fire wall.
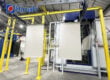
Ventilation adds footprint too. An electrostatic powder booth must move at least 60 linear feet per minute across its open face (1910.107(b)(5)(i)). That figure sizes the fan and the make-up air unit behind it.
NFPA 33 governs spray application of combustible materials, and NFPA 652 and 654 cover combustible dust.
Why Overhead Height Matters as Much as Floor Area
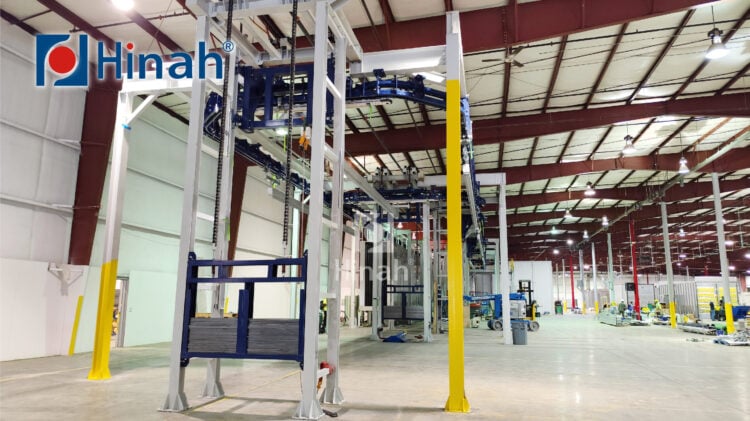
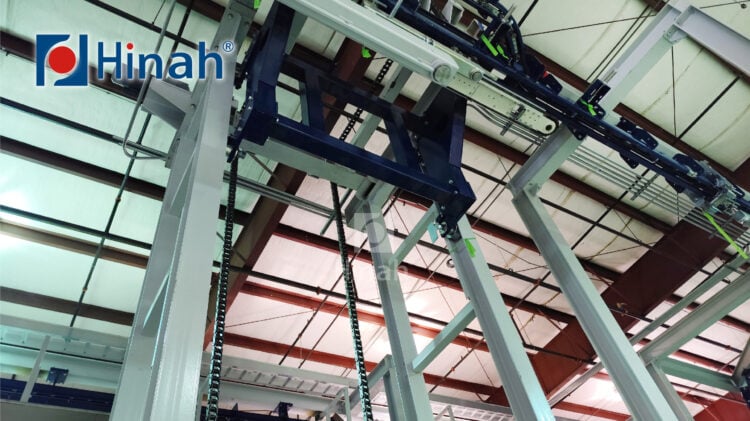
Conveyor height, part swing and oven insulation stack upward on any powder coating line. A line hanging 2 m parts needs about 3.5–4 m of clear height at the oven, plus room above for the track and maintenance. Older sheds with 5–6 m eaves fit. A 4 m warehouse unit does not.
Height also buys area back. An air make-up unit and powder storage can sit on a mezzanine above the loading zone, which frees floor for the loop.
Which Line Layout Fits Your Building?
Layout changes the required area more than buyers expect.
- A straight line is the simplest, but it needs one long bay.
- A U-shaped loop doubles back, so it suits a squarer building. Both 180° turns add width.
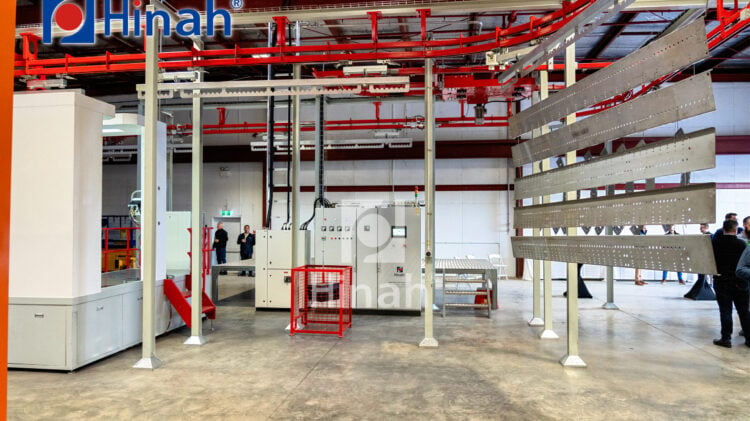
- A power & free conveyor banks carriers. That adds area, and it lets the oven run at a steady speed while operators load at their own pace.
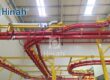
Monorail systems need a return path for empty carriers. Loop radius, not line length, often decides whether a layout fits your building, and how many operators can work a powder coating line at the same time.
What Should You Measure Before Buying a Powder Coating Line?
Collect these figures first, and the footprint turns into arithmetic instead of opinion.
- Largest part envelope, plus swing
- Parts per hour and ware center
- Shifts per day and peak demand
- Column grid and clear height
- Floor loading and forklift routes
- Compressed air, gas, power and drain positions
- Space for a second shift later
The installation schedule and the curing oven guide both depend on these numbers, so gather them before you ask for drawings.
Where the Extra Space Usually Goes
Equipment footprints rarely surprise anyone. The hidden area sits in three places.
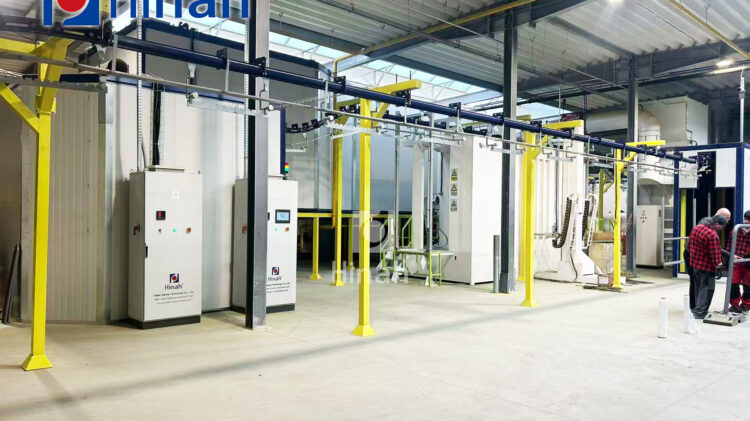
A loading buffer absorbs operator variation and needs 6–10 m of conveyor. A colour change station needs room for hoppers, sieves and a spare powder box. Service access around the ovens and fans keeps the line legal and serviceable.
Add all three, and a real space plan lands 30–40% above the equipment footprint.
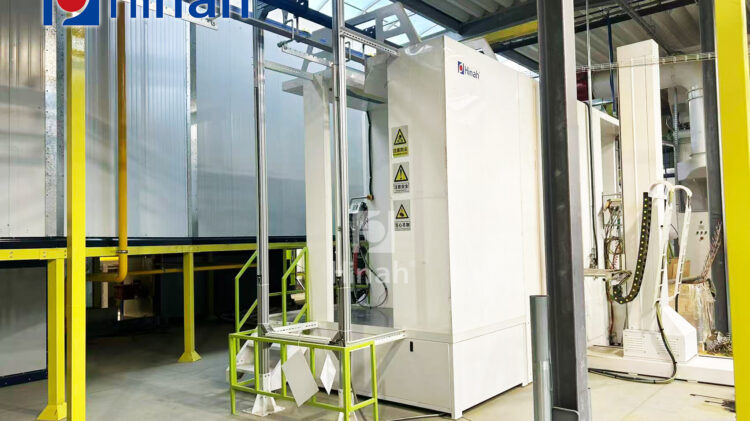
A workable plan for a powder coating line starts with the parts and moves outward: hanger spacing, line speed, oven length, clearances, buffers. Measure your building against that total before you commit. When the numbers disagree, change the layout rather than the cure time.